

750 Hartford LaneLa Habra, CA 90631
Mortgage Calculator
Monthly Payment (Est.)
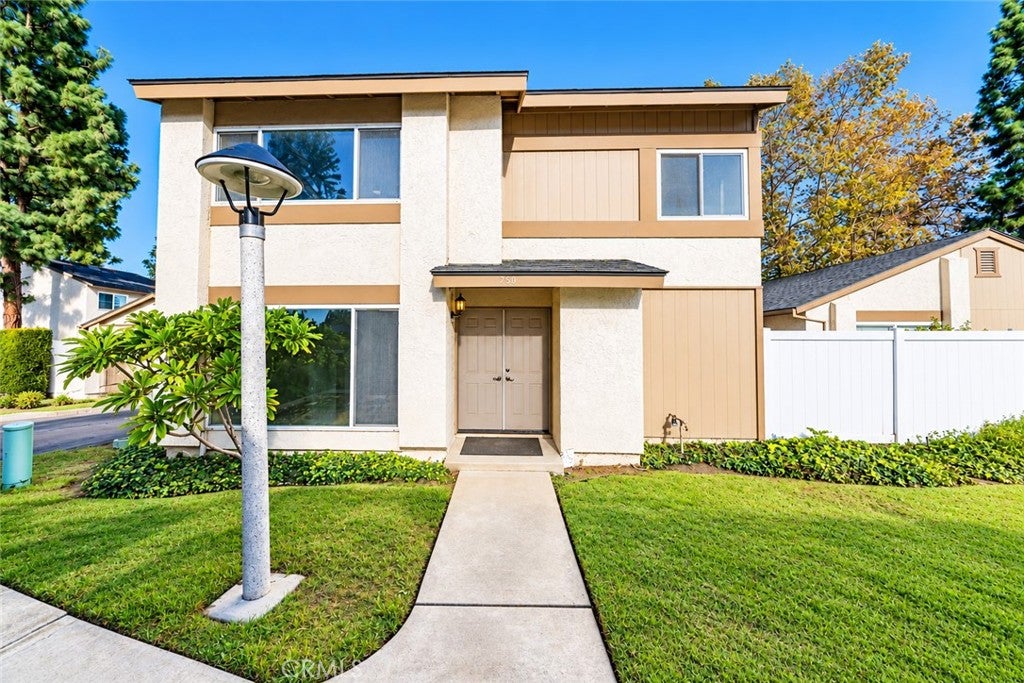
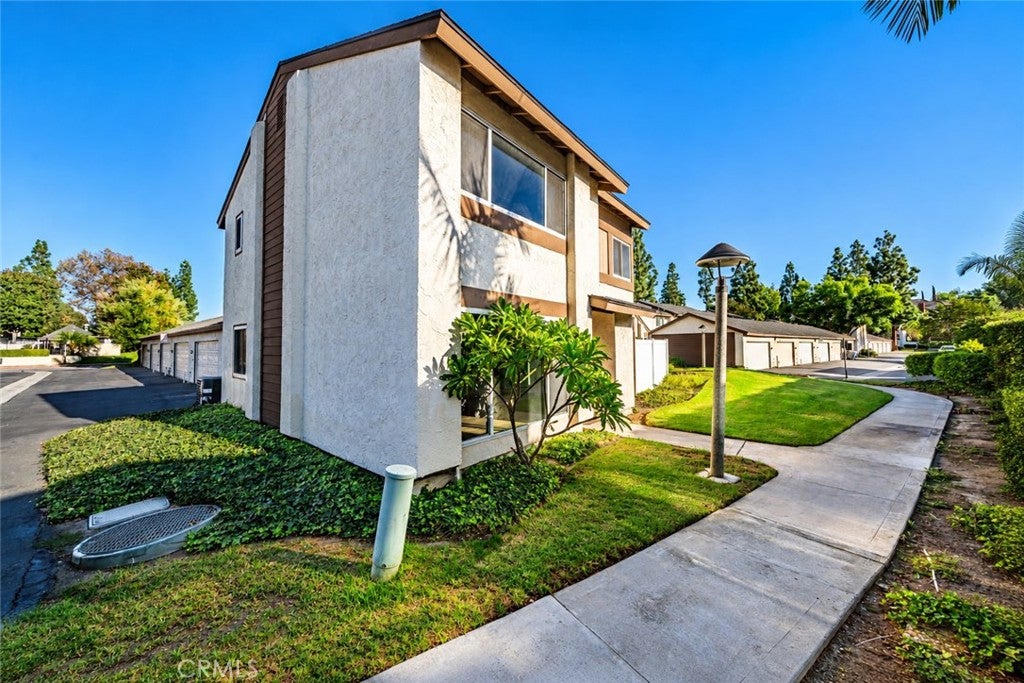
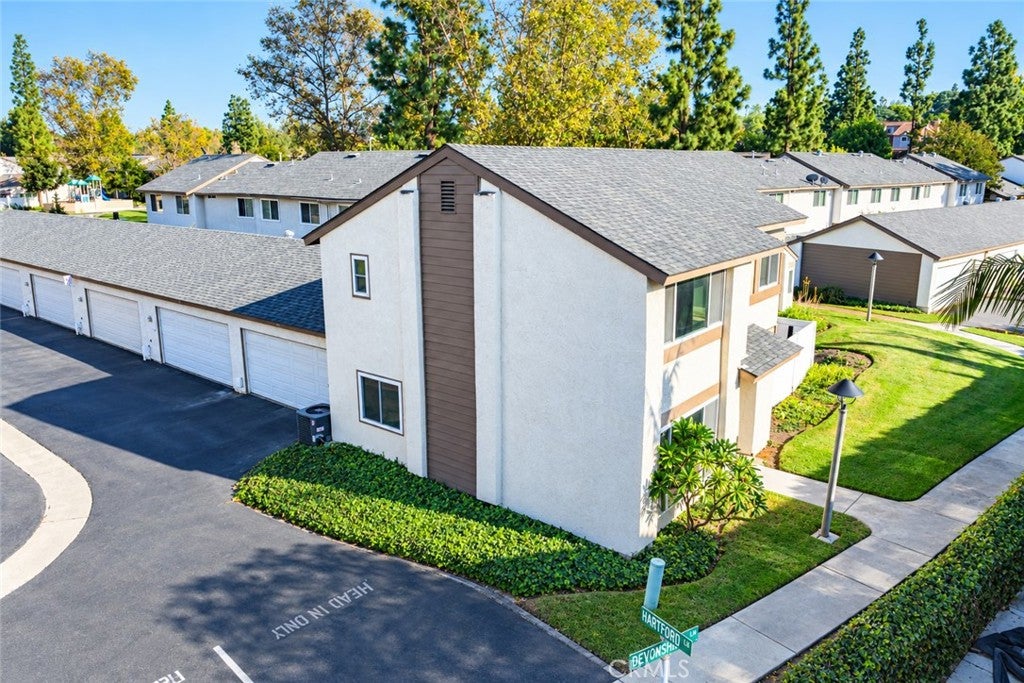
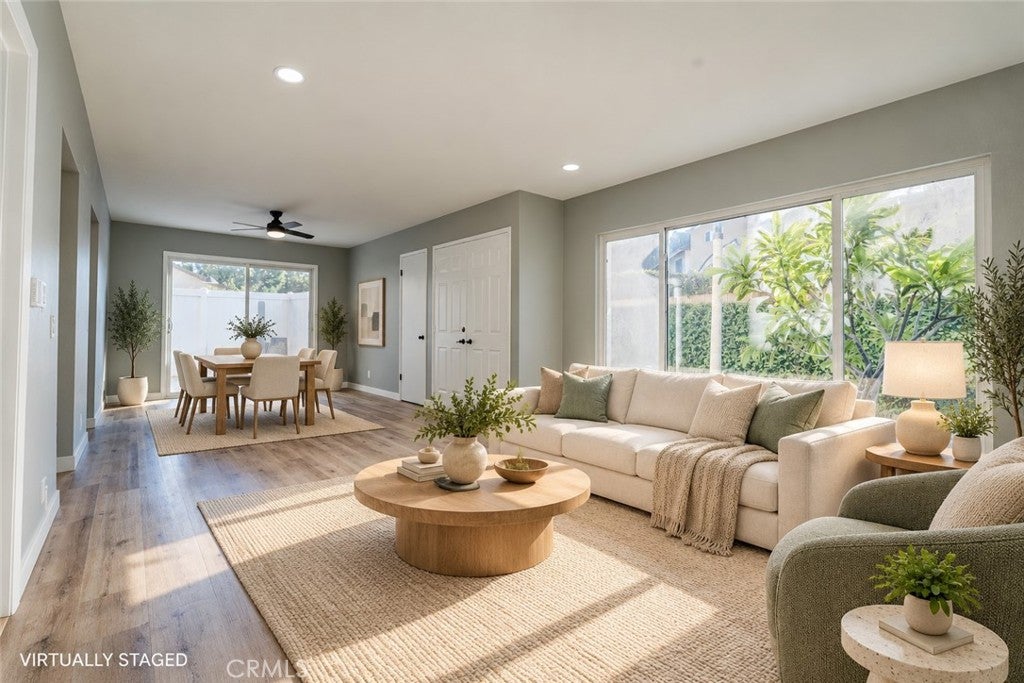
Enter an interest rate to see your estimated monthly payment.Newly renovated and move-in ready! Located in the desirable Sunny Hills Village community of La Habra, this detached townhome offers a rare 4-bedroom floor plan, 2.5 bathrooms, and approximately 1,520 square feet of living space. One bedroom is conveniently located on the main level, with three additional bedrooms upstairs, ideal for guests, a home office, or flexible living space. The light and bright interior features new luxury vinyl plank flooring throughout both levels, fresh interior paint, new recessed lighting, new ceiling fans, and dual-pane windows. All three bathrooms have been updated with new fixtures, vanities, and countertops, including a completely remodeled primary bathroom. Enjoy the privacy of no shared living-area walls, a private patio, and an attached 2-car garage. Low HOA dues include water and trash, plus access to community amenities including a pool, basketball court, greenbelts and children's playground. Conveniently located near parks, schools, dining, shopping, and everyday conveniences, with many destinations within walking distance. A rare opportunity to own a spacious, updated 4-bedroom home in Sunny Hills Village!
| 13 hours ago | Listing first seen on site | |
| 13 hours ago | Listing updated with changes from the MLS® |

This information is for your personal, non-commercial use and may not be used for any purpose other than to identify prospective properties you may be interested in purchasing. The display of MLS data is usually deemed reliable but is NOT guaranteed accurate by the MLS. Buyers are responsible for verifying the accuracy of all information and should investigate the data themselves or retain appropriate professionals. Information from sources other than the Listing Agent may have been included in the MLS data. Unless otherwise specified in writing, the Broker/Agent has not and will not verify any information obtained from other sources. The Broker/Agent providing the information contained herein may or may not have been the Listing and/or Selling Agent.
Did you know? You can invite friends and family to your search. They can join your search, rate and discuss listings with you.